New Subiaco
2025
LOCATION: Perth
BUILDER: Assemble Building Co
ENGINEER: Cenit Engineering
ENERGY CONSULTANT: The Study
LANDSCAPE ARCHITECT: Tristan Peirce
PHOTOGRAPHY: Dion Robeson
LOT SIZE: 484m2
HOUSE SIZE: 316m2
ZONING: R40
THE BRIEF
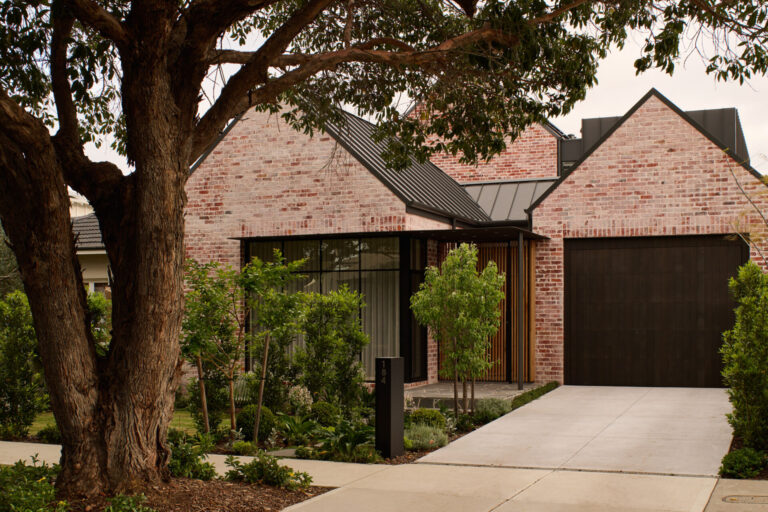
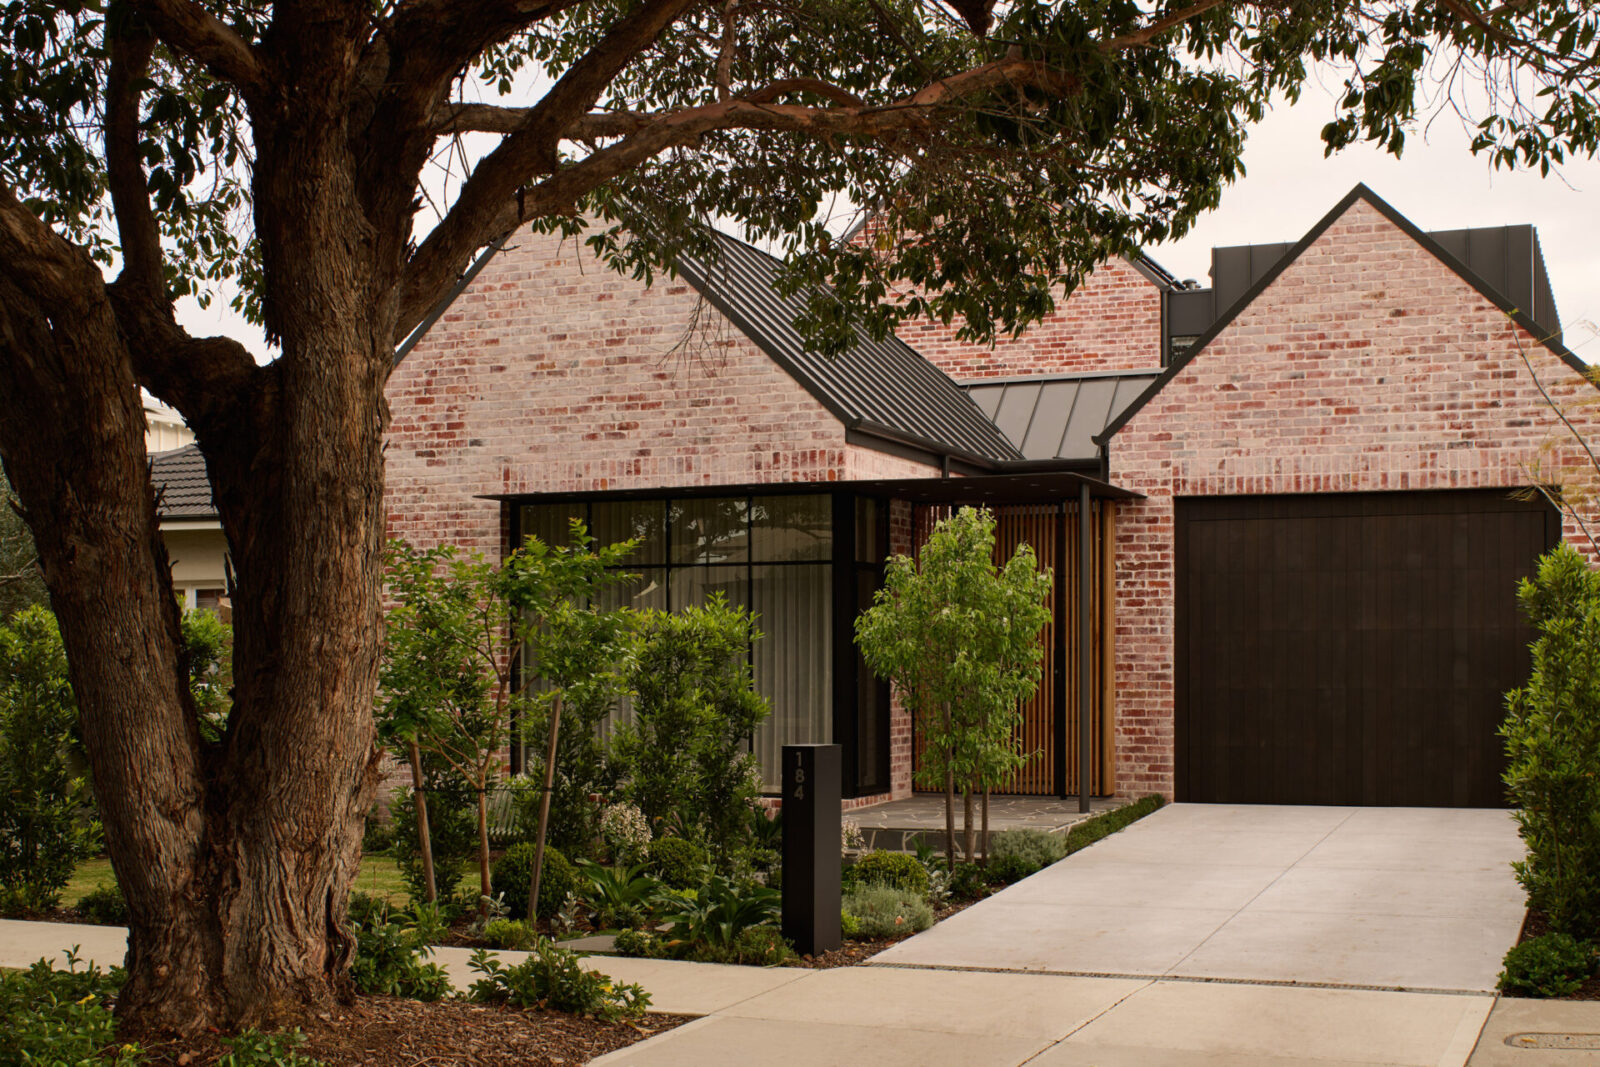
The brief was to create a home for a family of four that respected Subiaco’s heritage character without imitating it, while offering open-plan living and modern amenity. Strict planning controls required the home to read as single storey from the street, creating an opportunity to thoughtfully integrate a modern upper level. With two young children, everyone needed to be on the same level, and the design had to flex as the family grew. A sunken outdoor firepit lounge, a single car garage, banquette seating and an ensuite with the calm, considered feel of a boutique hotel were also priorities.
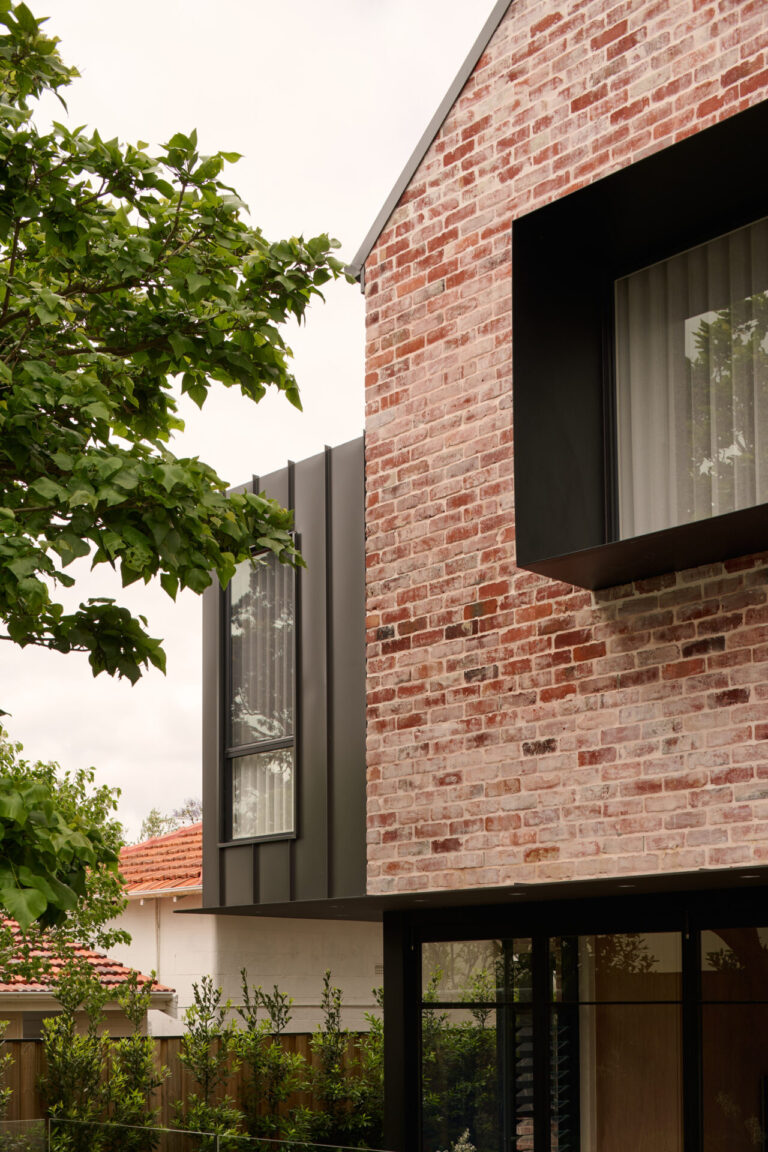
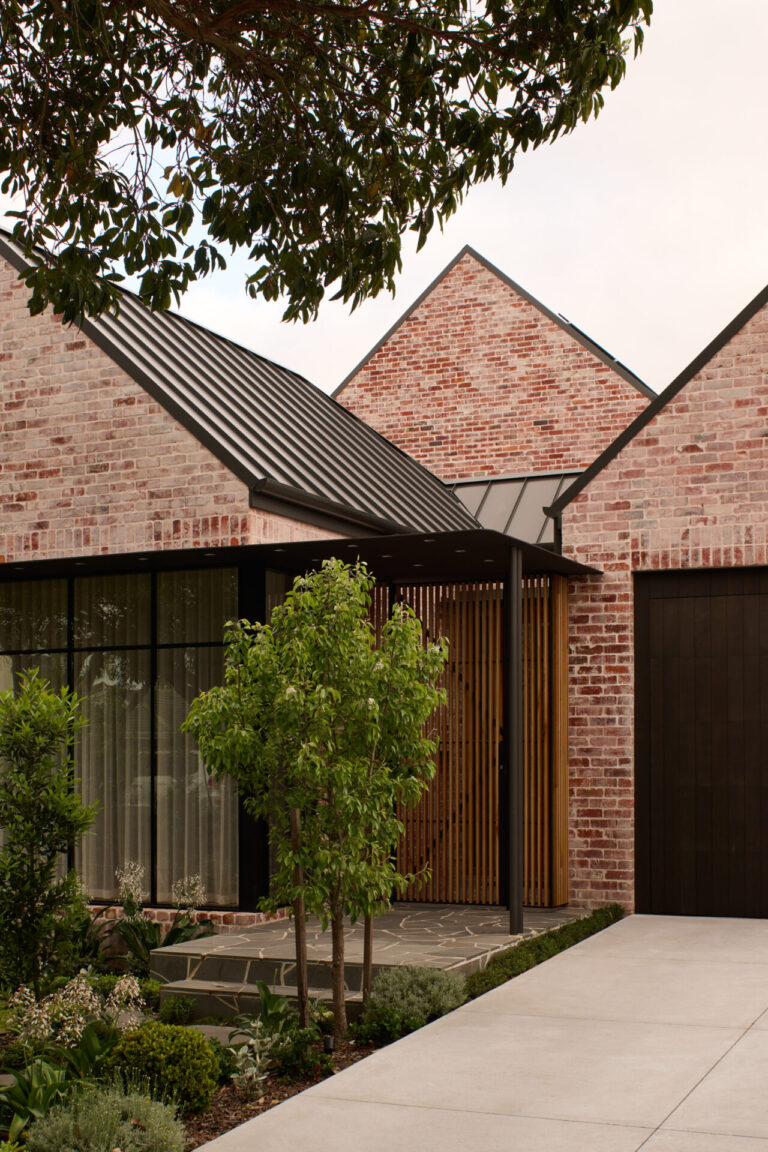
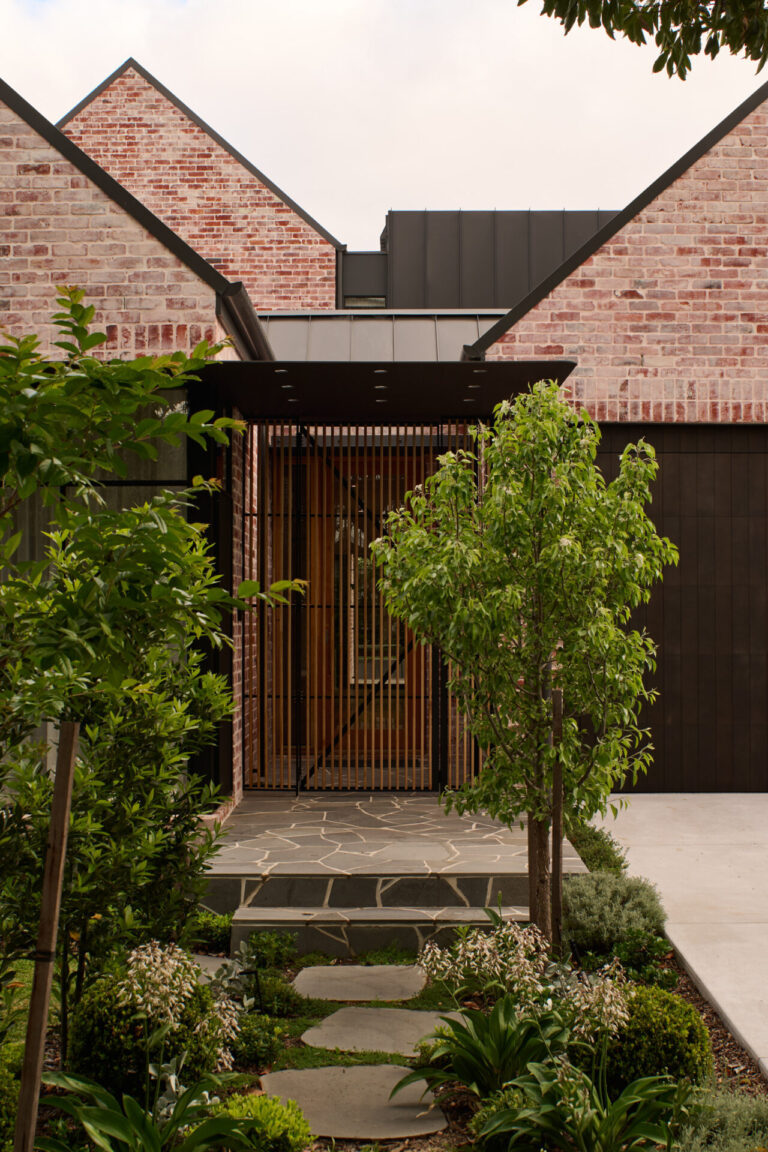
Rather than replicate traditional detailing, we drew on the familiar pitched roof forms of the suburb’s heritage homes and reinterpreted them in a contemporary way. Helping the home read as single storey, a central courtyard was introduced to break up the design and setback the second storey. The owners’ willingness to embrace a single garage, with space to park a second car tandem, was key. Without a double garage dominating both the façade and block we could fit more program and a generous garden. Plus, it’s always nice when clients embrace the walkability of their neighbourhood rather than prioritising space for cars.
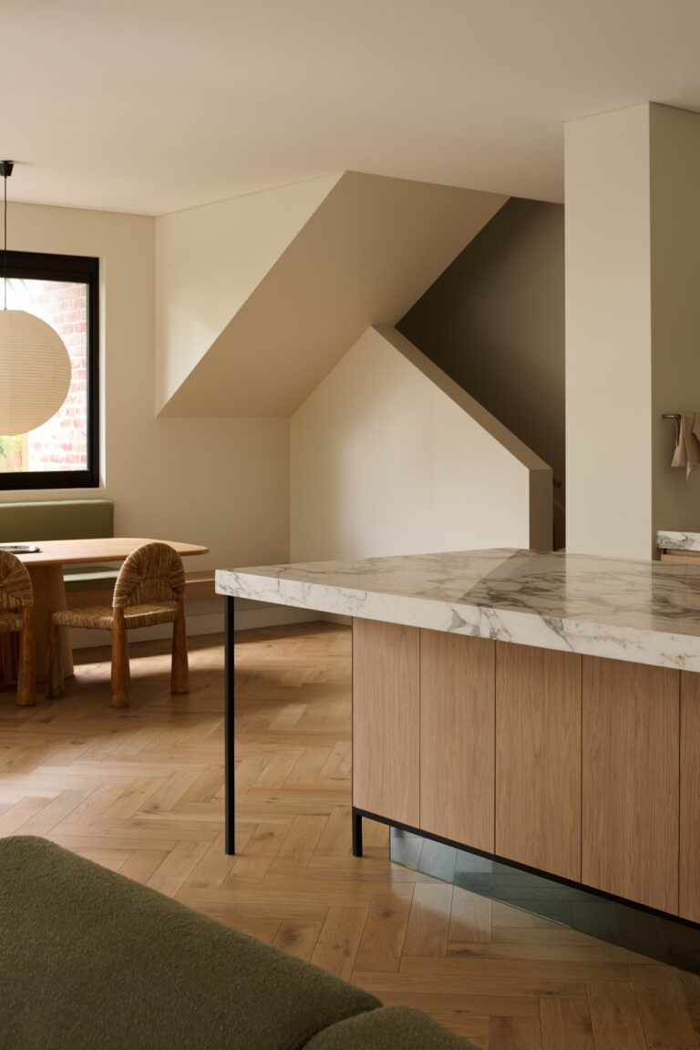
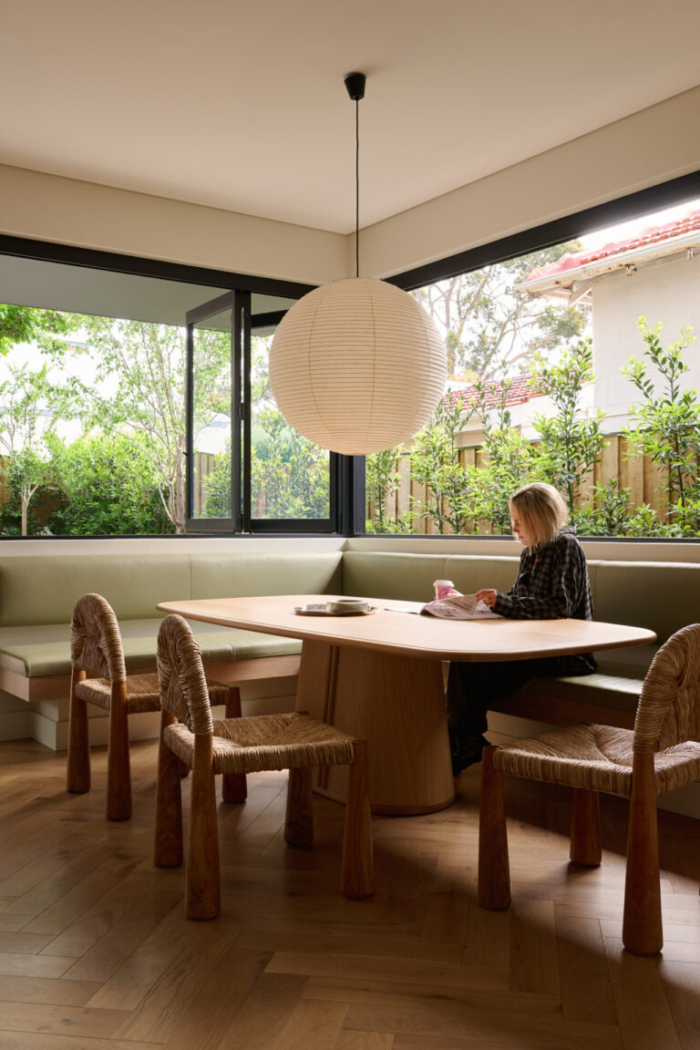
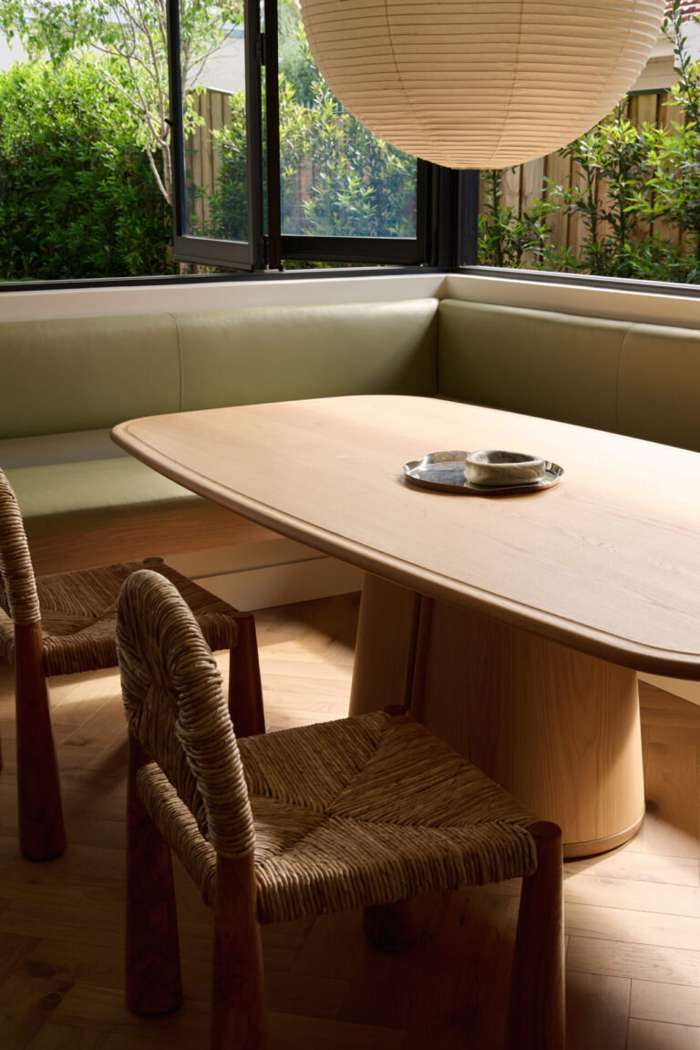
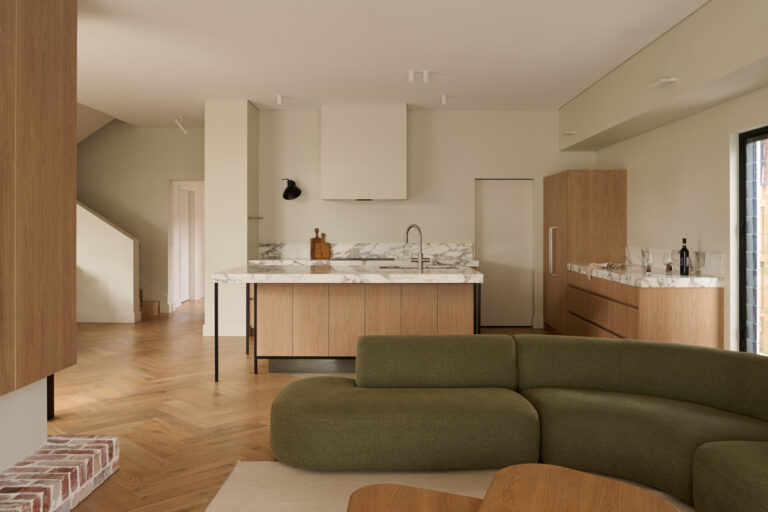
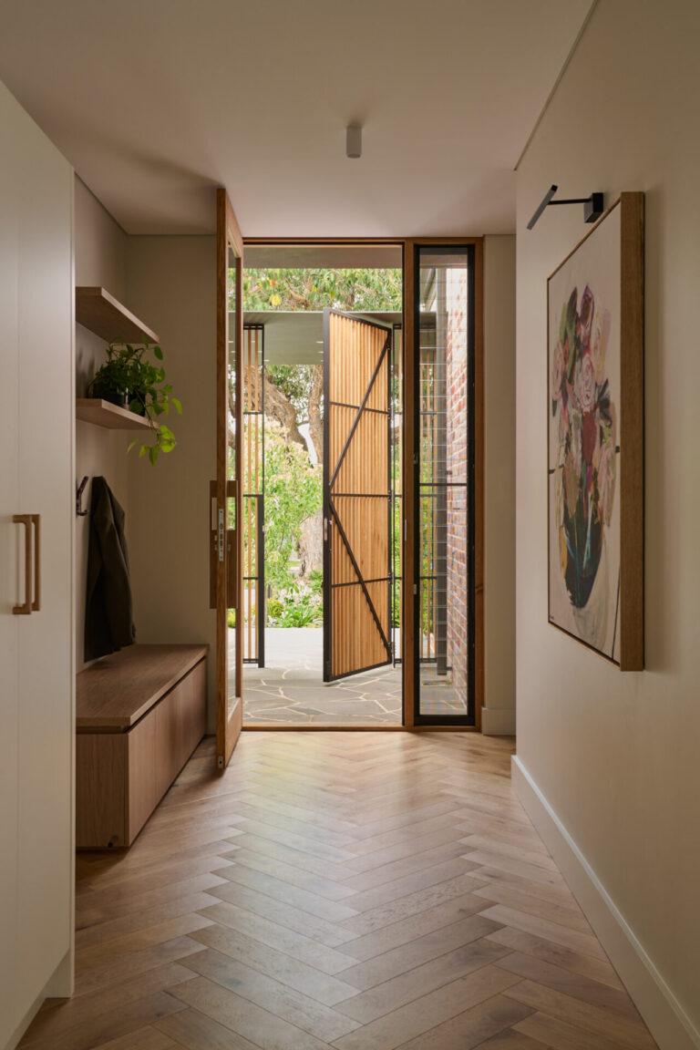
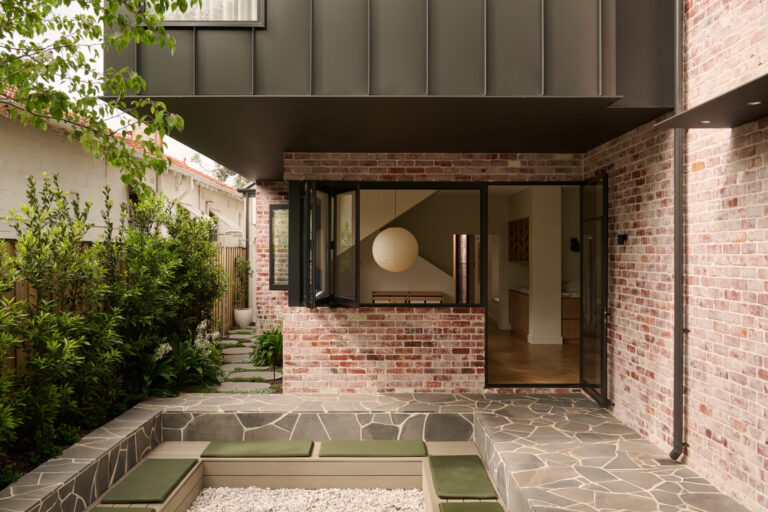
On entry, the line of sight runs through glass doors to the back of the garden, revealing the depth of the block. At the heart of the living space, the kitchen sits between the dining area to the east and the lounge to the north, with an island seated on two sides so conversation flows between spaces. Bi-fold windows wrap the built-in banquette against a deep garden bed, and in the lounge a central fireplace and TV pod keeps garden views on either side of the screen.
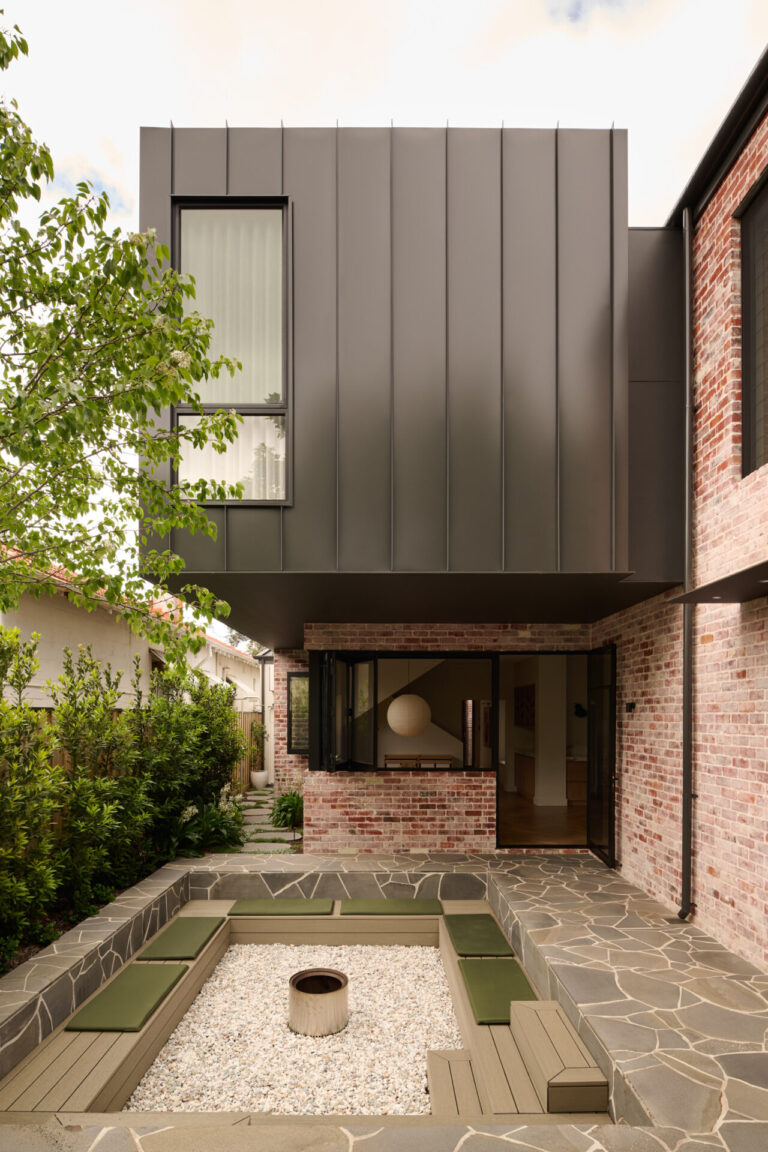
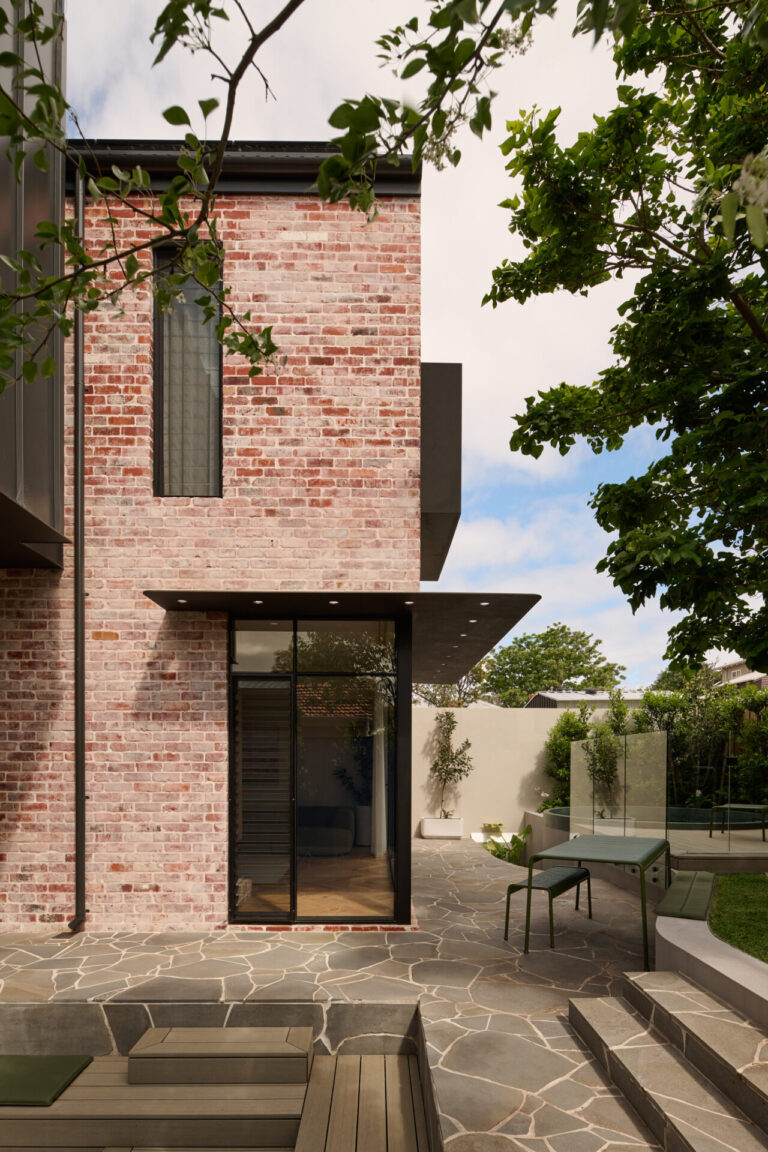
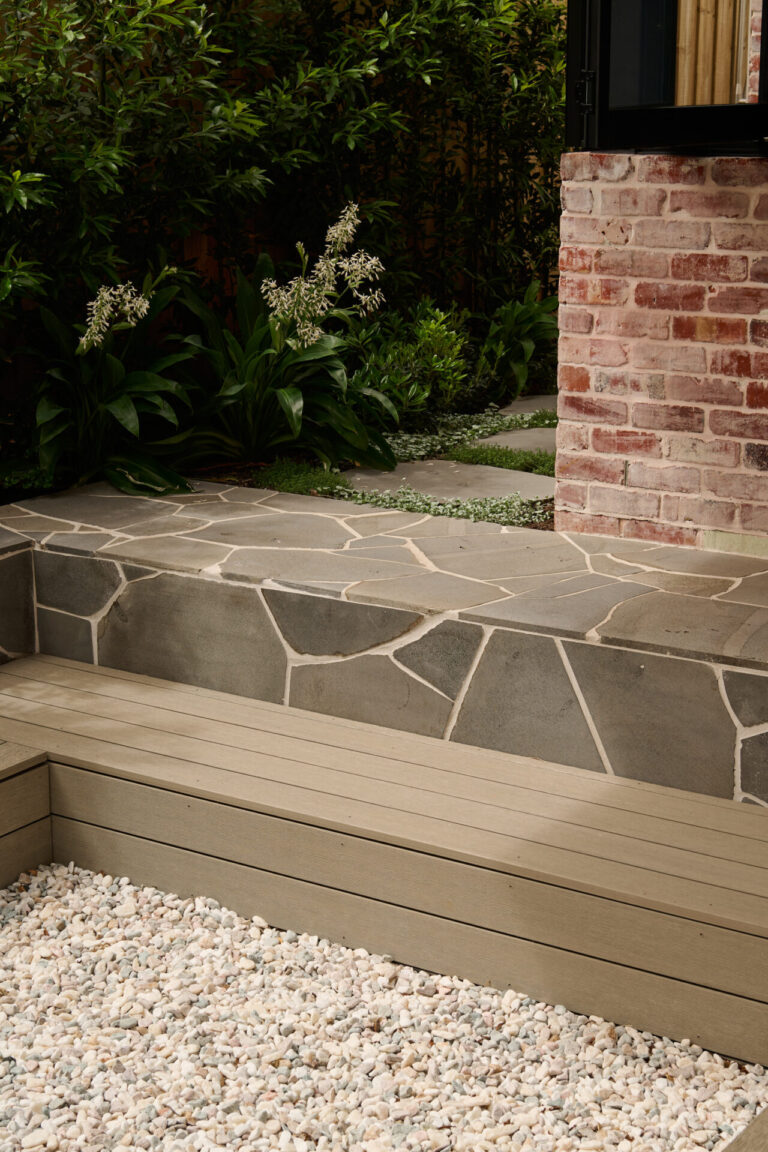
Outside, the sunken firepit sits beneath the cantilevered first floor, which provides cover. It’s flexible: a table and chairs on the gravel for dining, or lounging cushions for a relaxed firepit. Working with the levels of the site, a raised lawn provides space for the kids while a pool deck accommodates a prefabricated plunge pool, that was craned into position, fully tiled. A moat separates the house from the deck, reducing the need for glass pool fencing.
A COURTYARD IN BETWEEN
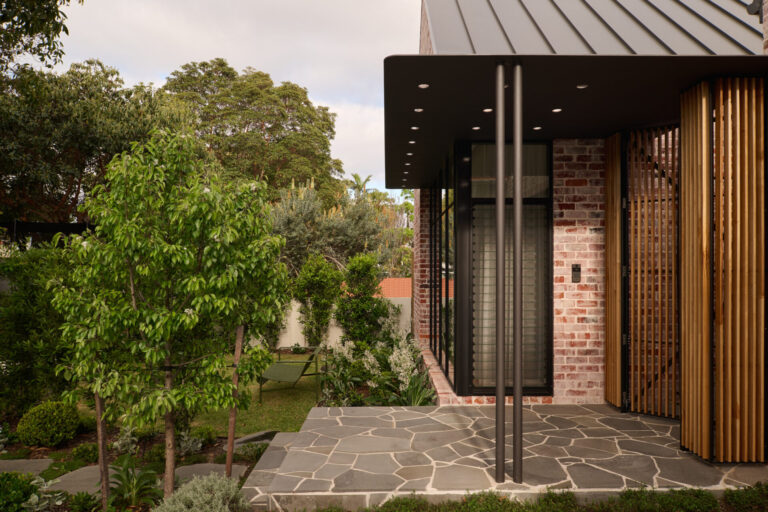
The single-storey front holds two bedrooms, a powder room that doubles as a bathroom. We avoid bedrooms facing fences and side passages, so the courtyard gives the guest bedroom a lush outlook, with landscaping by Tristan Peirce. A custom timber-framed gate creates a private entry court, allowing the front door to stay open to capture a breeze while the home remains private. A front room overlooking the street and garden was designed as an oversized study, with the flexibility to become a second lounge, playroom or rumpus room as the children grow.
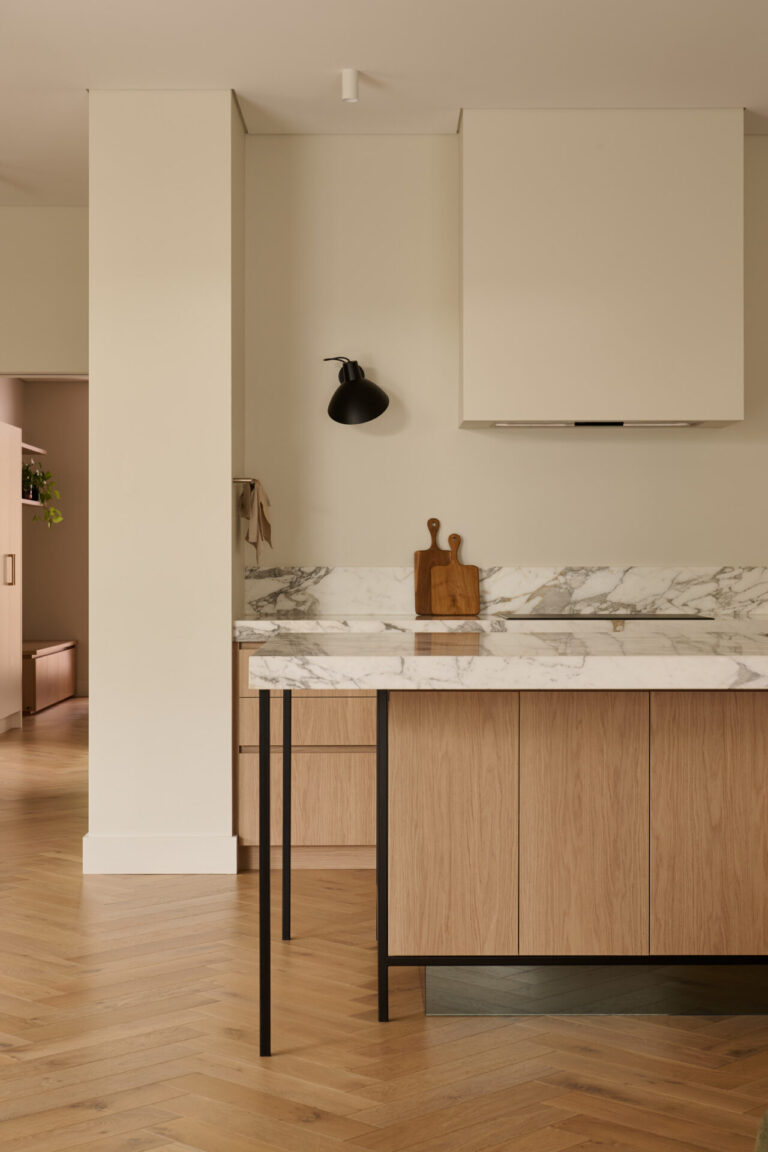
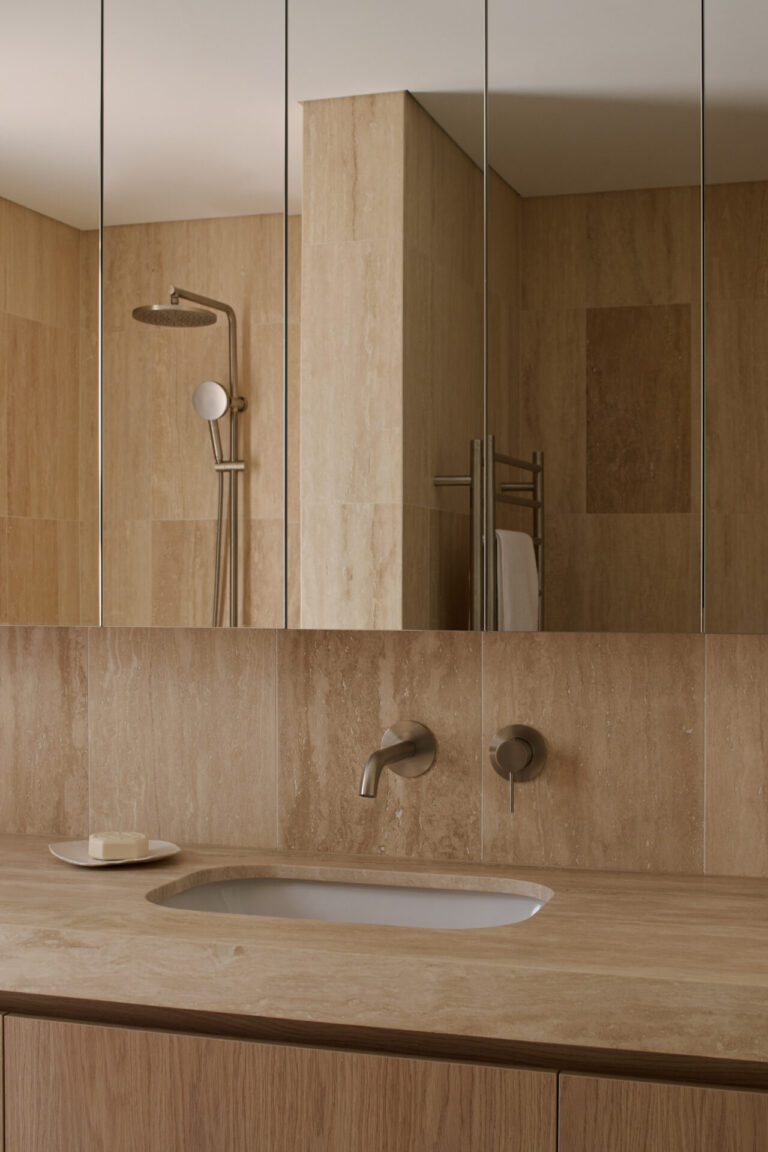
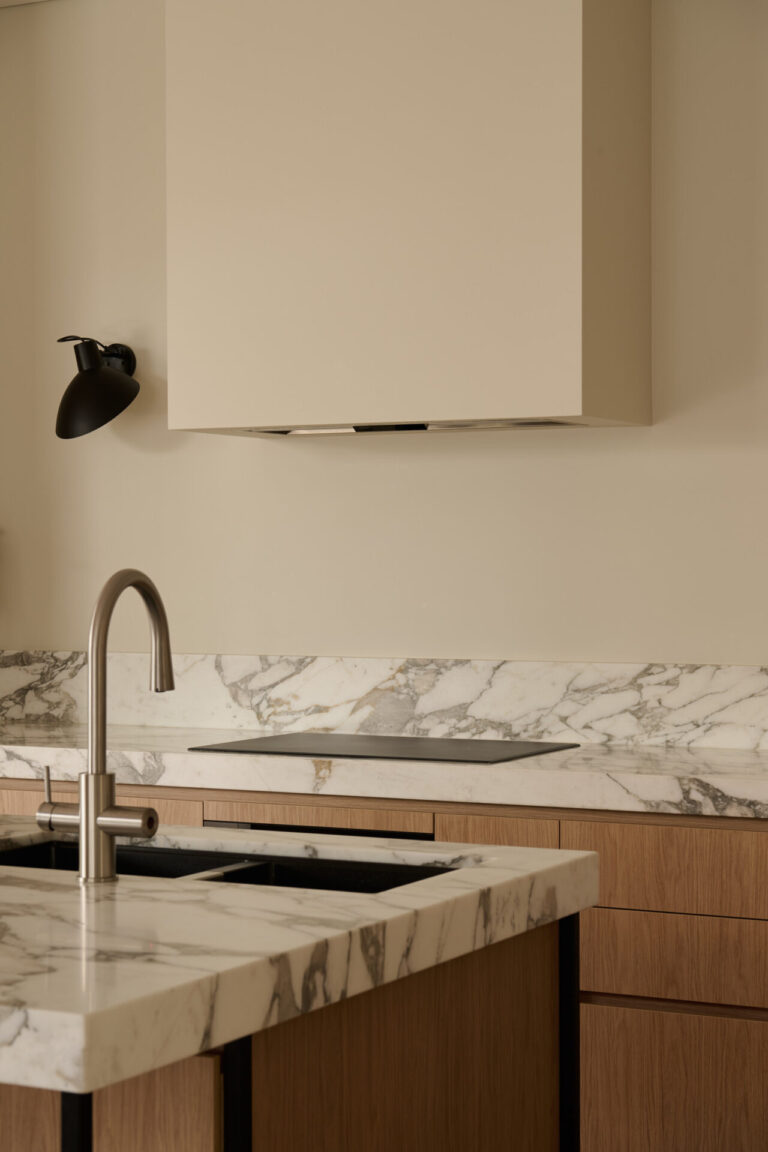
The Calacatta marble in the kitchen was secured by our client early on, so we designed around the slabs. The island’s steel legs echo the window frames and awnings, a detail carried through to the custom steel ensuite mirrors, which float in front of the windows with integrated lighting allowing for both a mirror and natural light without having to choose one over the other. Rather than one large double vanity, the ensuite also has smaller his and hers vanities, delivering a boutique-hotel calm for our clients.
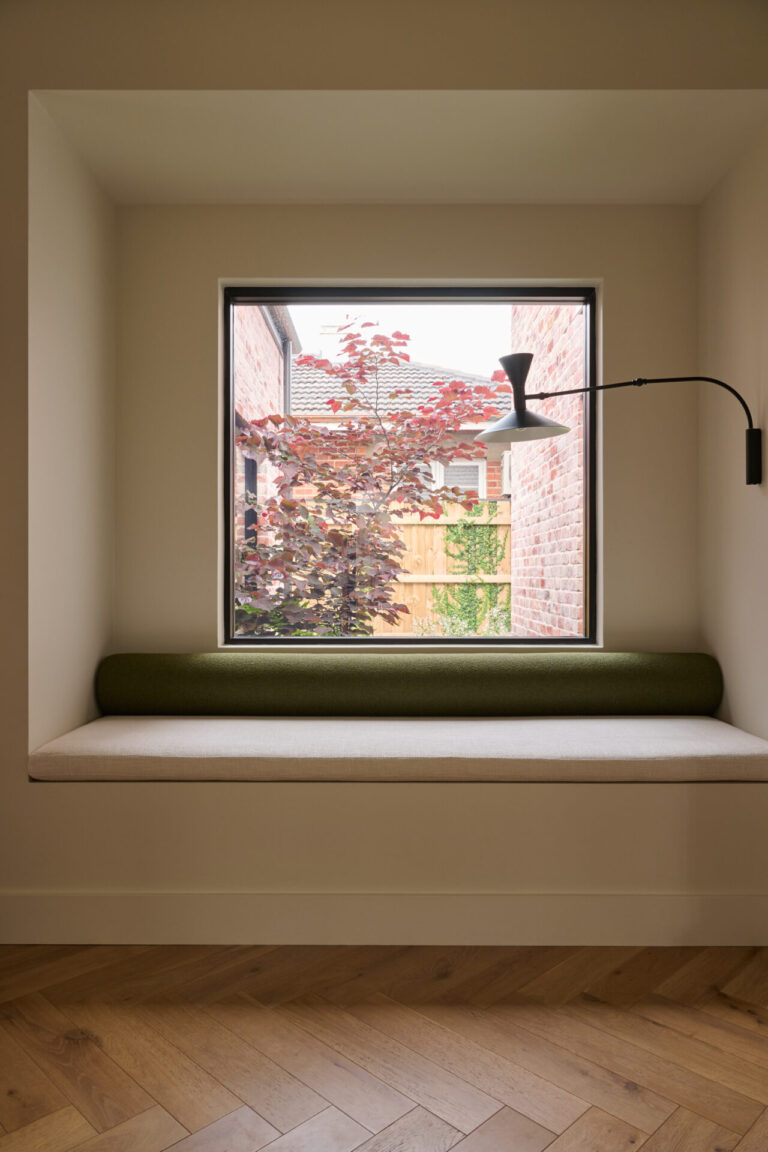
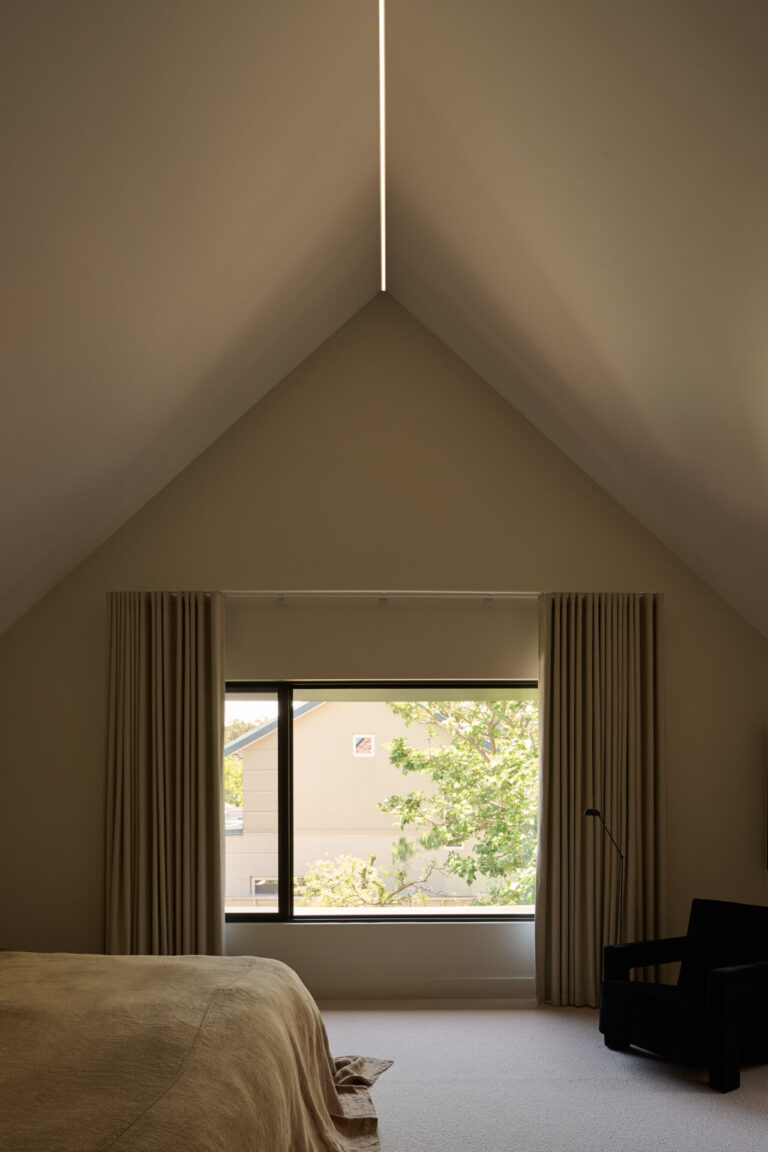
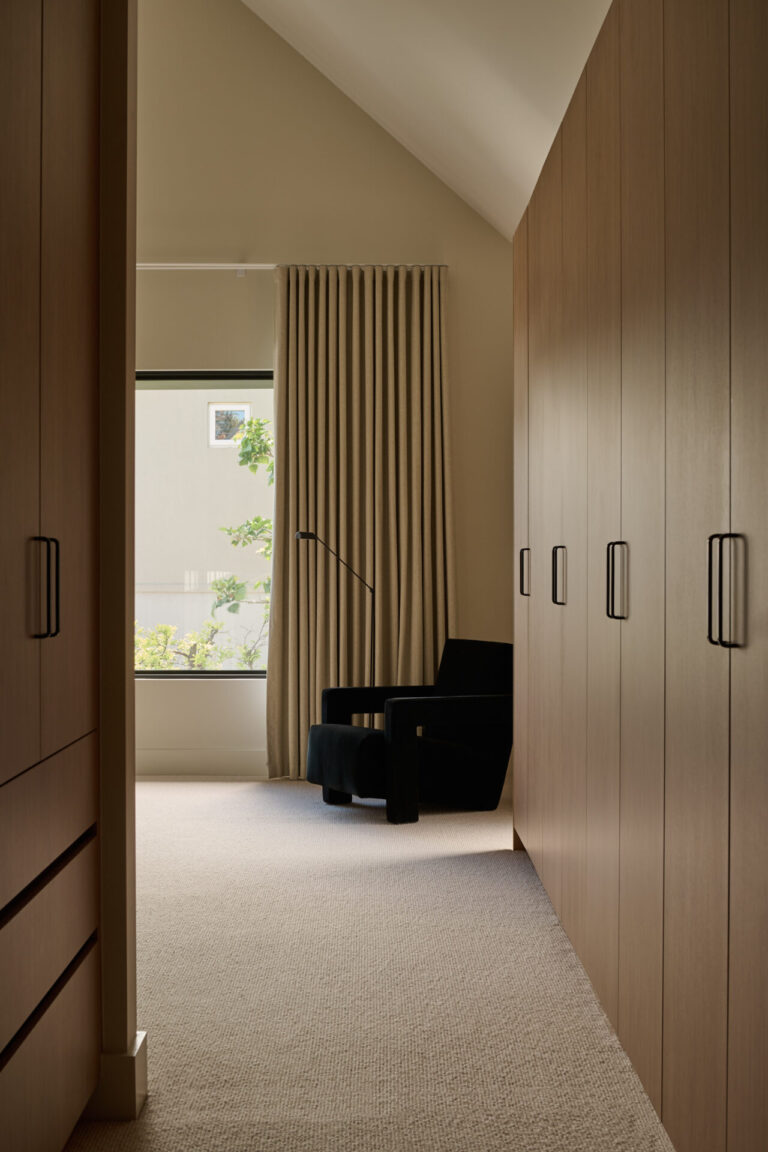
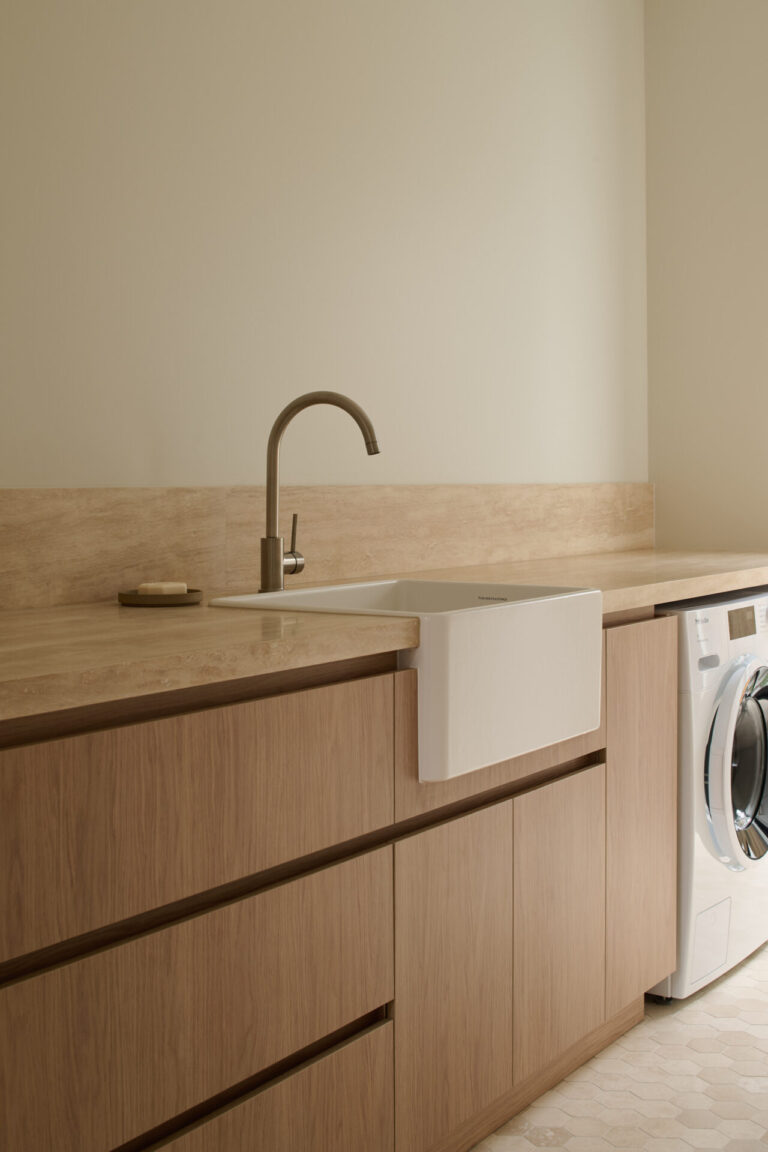
In the master bedroom, a pitched ceiling conceals an LED strip, avoiding downlights, while timber panels beside the TV open to storage for blankets, games and toys. Two day beds add quiet places to pause, one formed by the guest bedroom joinery wrapping a central window, and another in the entry passage beside the laundry.
MATERIALITY
Recycled brick, acid-washed to retain its white tones, references Subiaco’s heritage homes, with stack-bond detailing above the garage door and southern windows. The brick also carries inside as a plinth in the lounge. Cool-toned bluestone crazy paving, chosen not to compete with the brick, runs through the entry, courtyard and outdoor areas, with steppers allowing greenery to grow through. Inside, parquetry flooring and light timber cabinetry tie into the Subiaco vernacular, while steel-look bi-fold glazing offers the benefits of aluminium with the slimmer profile of steel. The garage is clad in black timber so it recedes from the façade.
ONE TILE AT A TIME
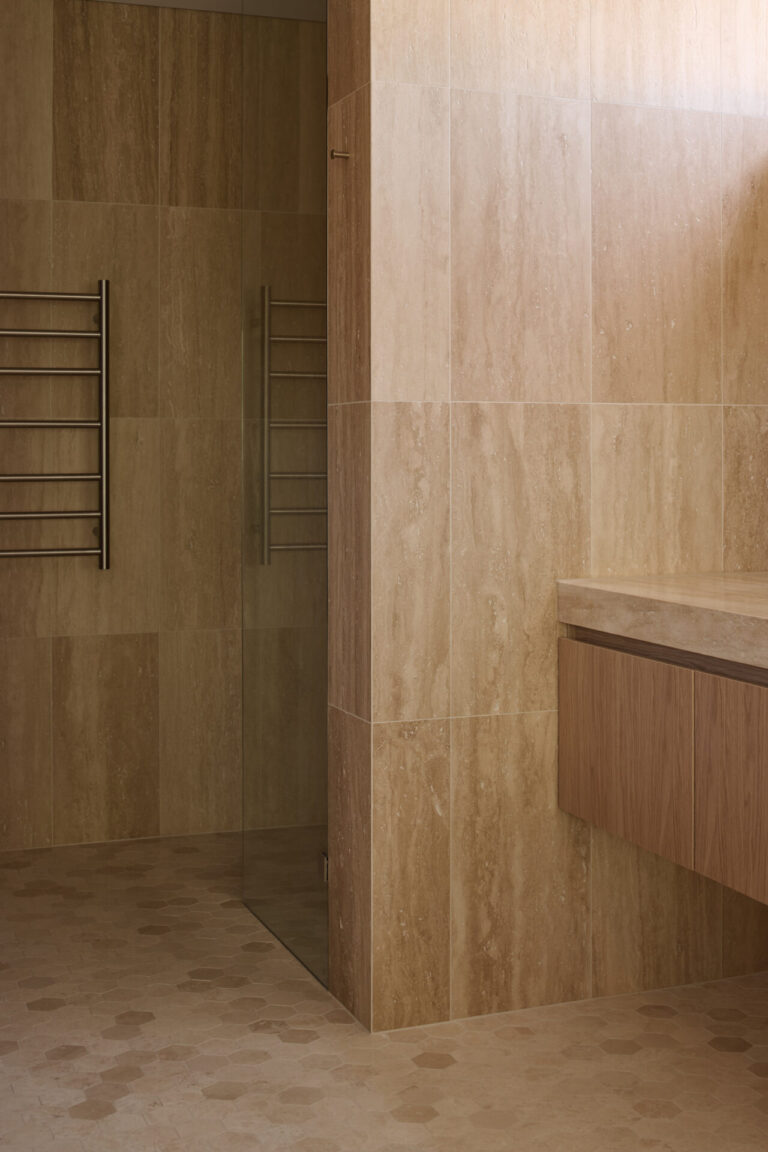
The travertine mosaics arrived on sheets, but the variation in tile size and thickness was too great and would have been a tripping hazard. Instead, every tile was removed, sorted by thickness and laid individually. It was a huge undertaking, and the positivity of the tilers (Marvel) and builder (Assemble), with supplier Artedomus coming to the table, made it a true group effort.